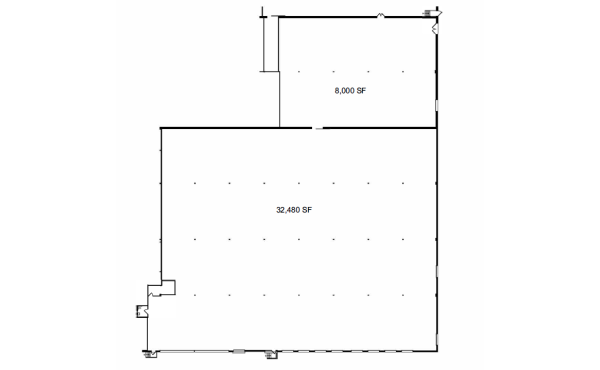
 | This ±40,480 SF industrial facility offers a highly functional warehouse layout with approximately 32,480 SF of main warehouse space and an additional 8,000 SF warehouse/storage area. The open floor plan provides flexibility for manufacturing, distribution, logistics, or storage operations. Features include multiple points of access, ample clear-span warehouse space, column spacing suitable for racking and equipment, and the ability to accommodate a variety of industrial users. The property is well-suited for warehousing, fulfillment, light manufacturing, and distribution needs.
| | | Address: 935 W 45th Ave, Denver, CO, 80211 | | Categories: 4590 Jason St | | Type: For lease | | | | | |